
One of the most common misconceptions in the heating industry is that underfloor heating can only be installed on ground floors with solid screed.
In reality, underfloor heating upstairs installation is not only possible — it’s practical, efficient and increasingly popular in both renovations and new builds.
Let’s break down where this myth came from — and why it no longer applies.
Where the Myth Started
Historically, underfloor heating systems were associated with high floor build up: low profile overlay systems were less common, most systems required a full solid screed bed or substantial floor height clearance
This made them ideal for ground-bearing slabs but less suitable for timber joist constructions typically found on first floors and above. For many installers, that perception stuck but systems have evolved.
The Reality: Modern Overlay Systems Change Everything
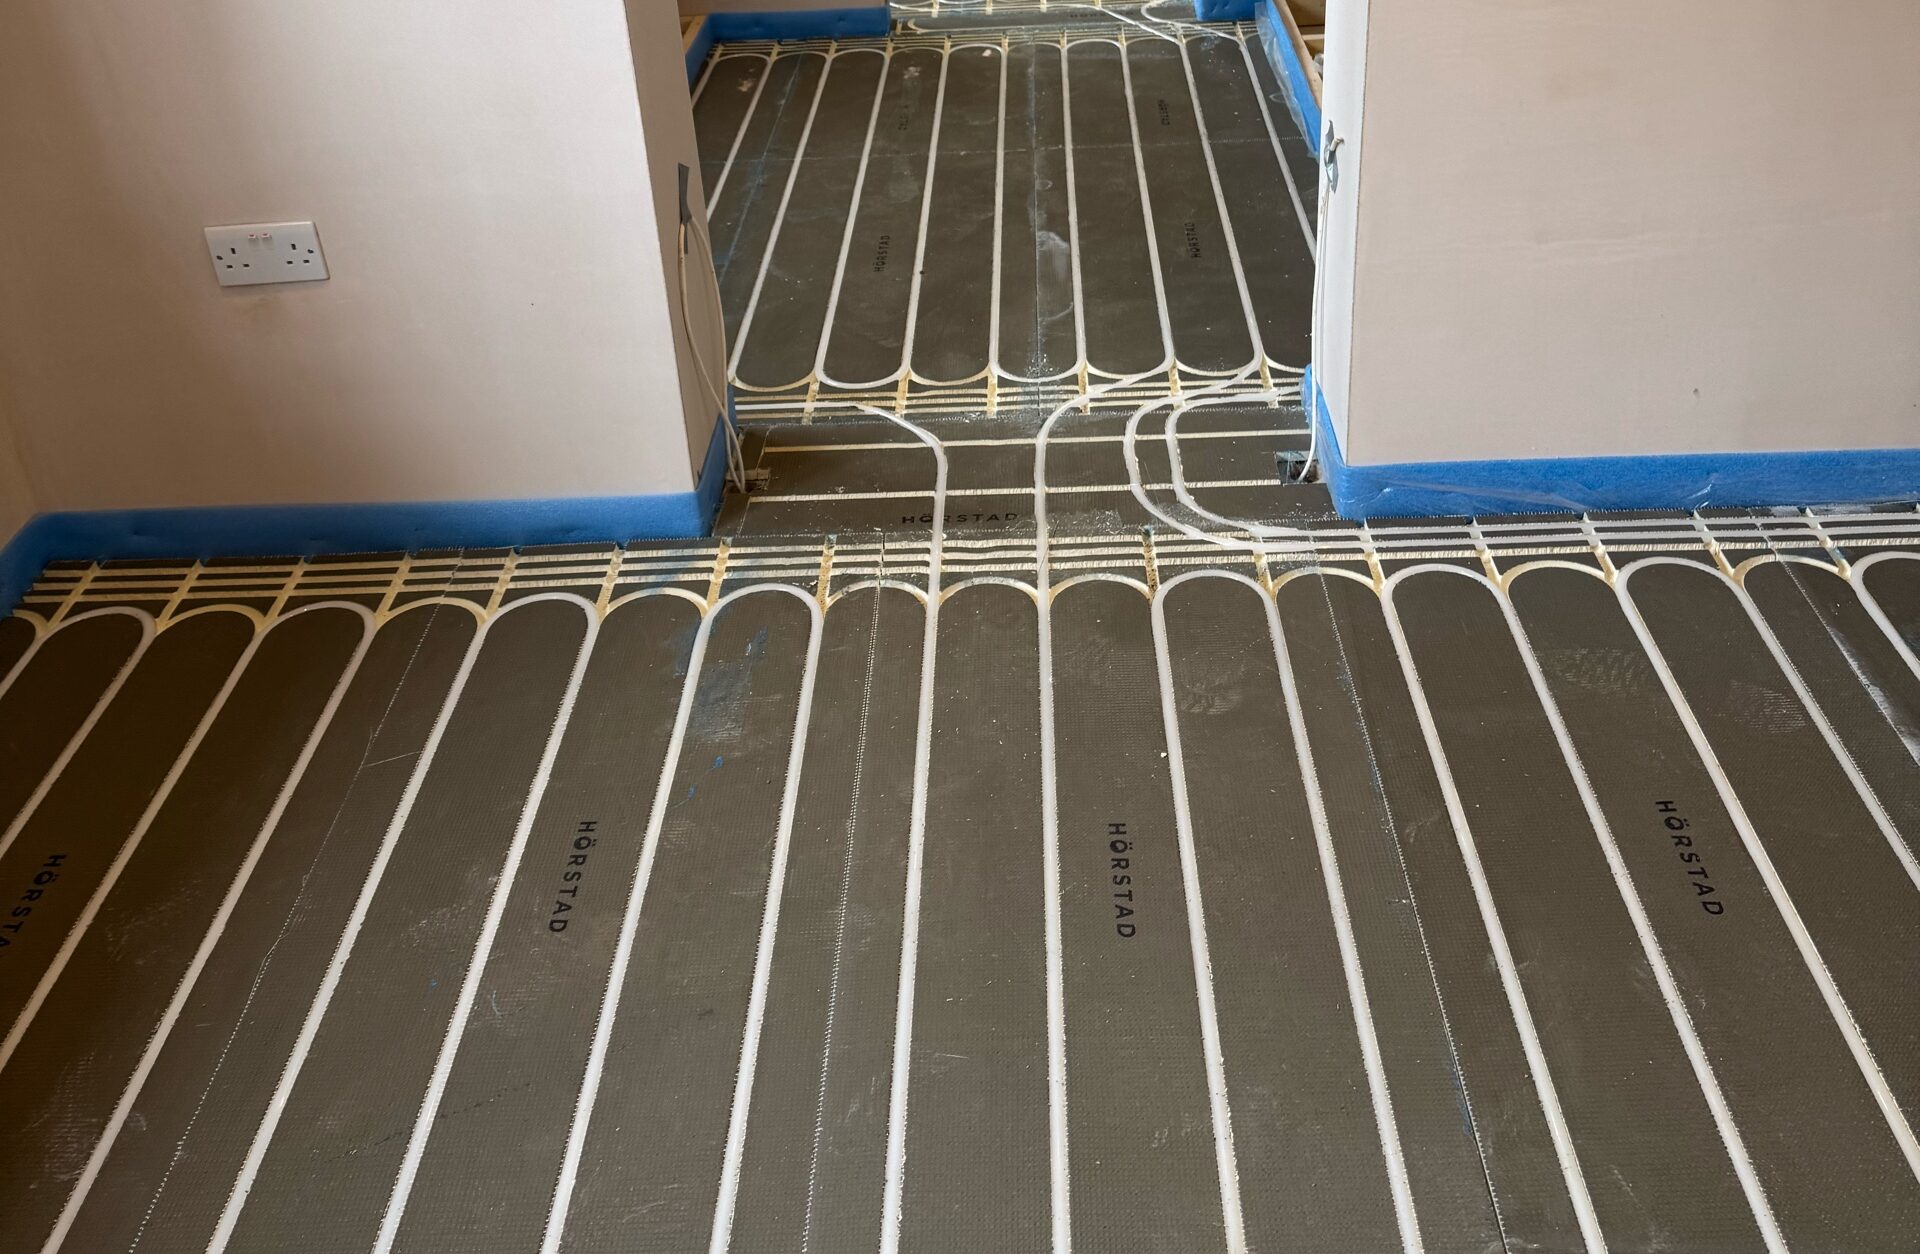
Advancements in low-profile overlay technology have removed the traditional barriers. Instead of embedding pipework in thick screed, lightweight routed boards sit directly over existing structural floors.
This is where the HORSTAD Cement Coated Overlay Board System comes in.
Designed specifically for retrofit and multi-storey applications, the system allows for straightforward underfloor heating upstairs installation without the drawbacks of traditional wet screed builds.
Why It Works Upstairs
1. Minimal Floor Height Build-Up
The low-profile design makes it ideal where ceiling heights and stair thresholds must be maintained — particularly important in refurbishment projects.
2. Reduced Weight
Unlike traditional screed systems, overlay boards significantly reduce structural load, making them suitable for timber joist constructions.
3. Faster Response Times
With less thermal mass than thick screed, the system offers improved heat-up times and better control responsiveness — a major benefit in bedroom and bathroom zones upstairs.
4. Dry Installation

No wet screed, no long curing periods. Installation is quicker, cleaner and more predictable for project timelines.
Common Concerns — Answered
“Will heat loss be higher upstairs?”
Not when proper heat loss calculations are carried out. Like any system, performance depends on design. With correct pipe spacing, flow temperatures and insulation, output is entirely achievable on upper floors.
“Will it cause noise or movement issues?”
When installed correctly over suitable substrates, overlay systems provide stable, solid finishes ready for a variety of floor coverings.
“Is it compatible with heat pumps?”
Yes. Low-profile water-based systems are well suited to low flow temperatures, making them compatible with modern renewable heating sources.
The Installer Opportunity
More homeowners are requesting consistent heat distribution throughout the entire property — not just the ground floor. Upstairs zones benefit just as much from radiant heat comfort. For experienced installers, upstairs systems present a clear opportunity:
Higher specification projects
Whole-property heating solutions
Improved homeowner comfort outcomes
Increased system value
With overlay systems like HORSTAD’s cement coated boards, underfloor heating is no longer restricted by floor type or level.
The idea that underfloor heating is “ground floor only” is outdated.
Modern underfloor heating upstairs installation is efficient, structurally suitable and increasingly requested by homeowners looking for whole-home comfort.
With the right design and the right system — particularly low-profile overlay solutions like the HORSTAD cement coated overlay board — upstairs installations can run successfully.

