
What You Need to Know to Specify Underfloor Heating: A Practical Guide for Architects

When architects are deciding that UFH should form part of the building design, they need to understand quite a lot about its architectural consequences. In this post we will be going over the key things architects should know about underfloor heating when specifying. 

Firstly, What Type of Underfloor Heating?

It is necessary to establish whether wet or electric underfloor heating is going to be specified. For whole-house heating, wet UFH is commonly paired with heat pumps as it can operate at relatively low temperatures. 

Architecturally a wet system may look like: heat pump – cylinder/plant – manifold – UFH pipe loops – rooms.  It will be necessary to make sure the building can accomodate this arrangement. 

Secondly, Floor Build Up

It is vital that architects understand how the underfloor heating integrates into the floor construction. For example conceptually:
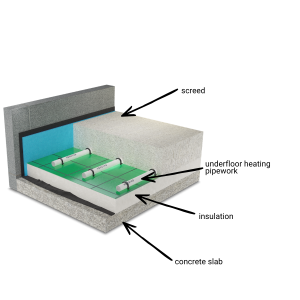
Outlining the layers of the sub-floor and the underfloor heating system for architects

Or an upper floor could use a dry underfloor heating system with pipes running through pre-routed panels rather than conventional screed.

This will affect: finished floor levels, door thresholds, stairs, ceiling heights, insulation, structural floor depths, level transitions between rooms, waterproofing, acoustic layers and interfaces with external doors. 

Thirdly, Understanding If UFH Will Be Sufficient

This is where a mechanical engineer’s calculations become important. Imagine a room has a heat loss of: 1,500W and there is 25m² of usable heated floor. The UFH needs to deliver roughly: 1,500/25=60W/m². A specialist can determine whether the proposed floor construction, floor finish, pipe spacing and water temperature can achieve that. If the room has high heat loss and enormous glazing, UFH alone might not be sufficient. That could meant the architect needs to change the fabric specification, provide additional emitters or modify the design. 

Coordinating Manifolds

This is easy to overlook on architectural drawings. Wet underfloor heating has manifolds that distribute water into the individual circuits. Therefore sensible locations need to be available for them such as cupboards or recessed service locations.

Where UFH Can and Can’t Go

Architect plans often influence the actual usable heated area. UFH designs avoid certain areas such as beneath: kitchen units, fitted wardrobes, baths/showers, sanitaryware, fixed joinery and other fixed elements. This is important because a 30m2 space doesn’t necessarily provide 30m2 of usable underfloor heating area. 

Floor Finish

Floor finishes have different thermal resistance. Stone/tile generally transfer heat very effectively. Timber, carpet and underlay can reduce heat transfer depending on the particular products and construction. It is important to check that wood, laminate and carpet finishes are compatible with underfloor heating.  Therefore the architectural finishes specification and underfloor heating specification cannot be developed independently. 

Conclusion

It is important for architects to have enough underfloor heating knowledge to set the requirement and design a building that accomodates it rather than knowing how to hydraulically design the system. With the above information in mind, architects should be confident that their designs with underfloor heating will work seamlessly. 

Main Menu